ByJohn A
Lantern Roof Windows Explained: Design Options, Natural Light, Ventilation and Installation
A well-designed roof can change the way a room feels, particularly when a property has a flat roof and limited access to daylight. A lantern roof window offers an elevated glazed structure that brings sunlight into the space below while creating a distinctive architectural feature. It can suit kitchen extensions, dining areas, open-plan living rooms and renovated properties. Understanding the available designs, glazing options, installation requirements and maintenance needs helps homeowners decide whether this type of roof glazing is suitable for their building.
What Is a Roof Lantern and How Does It Work?
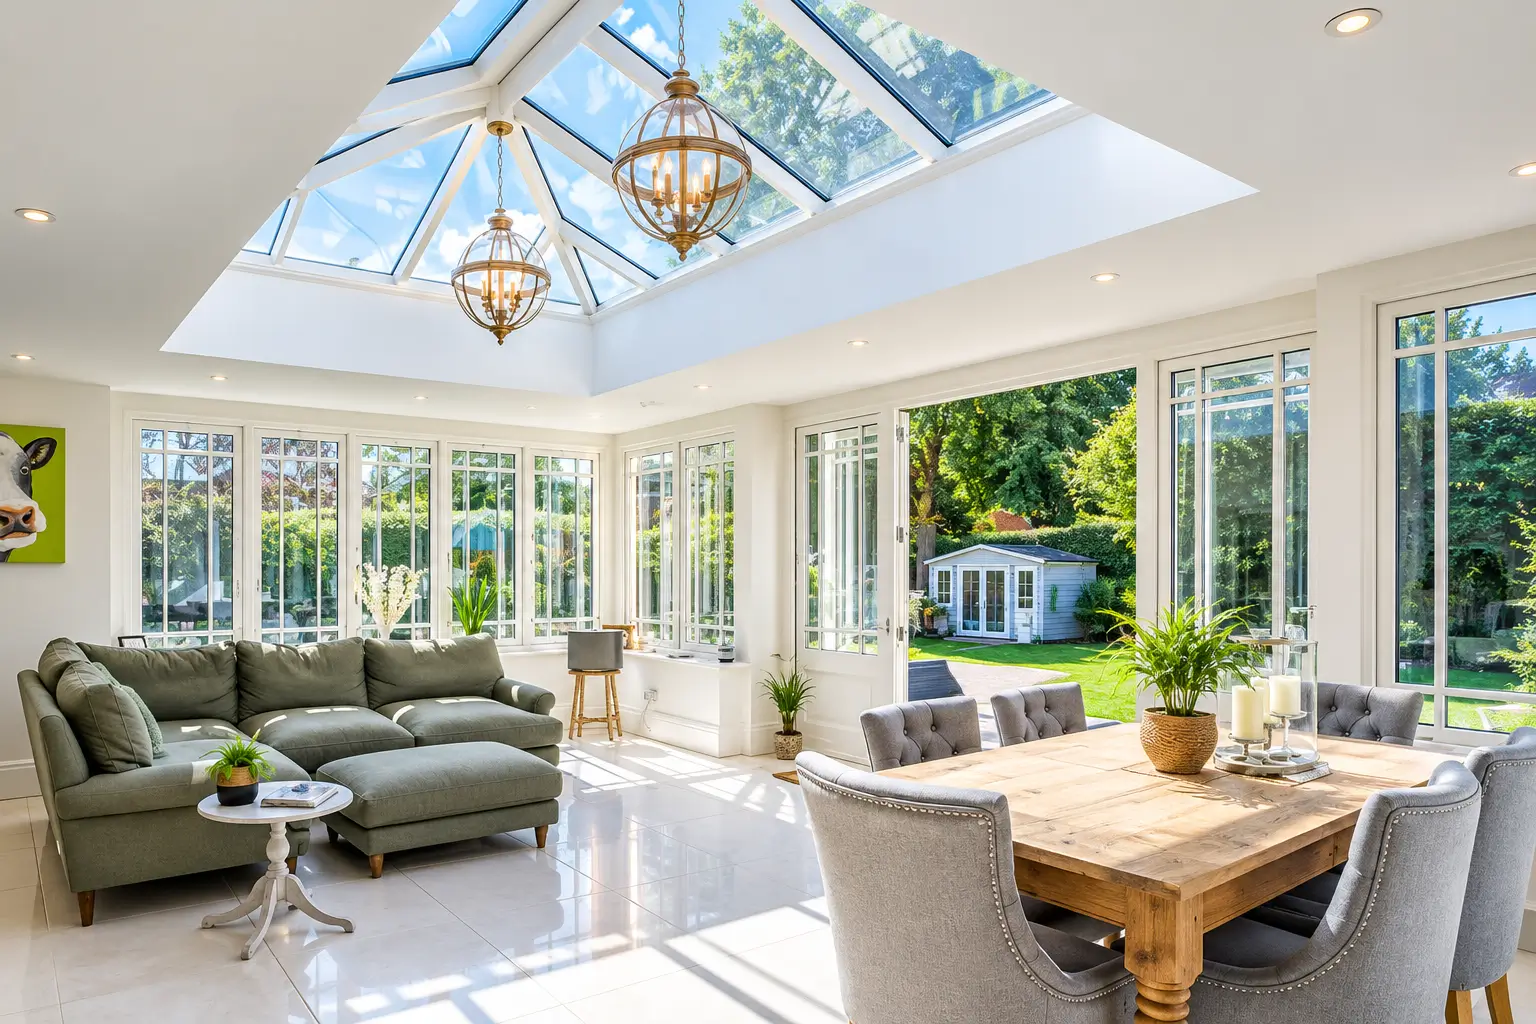
A roof lantern is a raised glazed structure fitted into a flat or low-pitched roof. Unlike a standard roof window, which usually sits closer to the roof surface, a lantern has an elevated frame that supports glass panels around its sides and, in many designs, across its sloping upper sections.
The angled glazing allows daylight to enter from different directions as the sun moves throughout the day. This can help brighten the centre of a room, where conventional vertical windows may provide insufficient light.
Roof lanterns are commonly installed in extensions, kitchen-diners, garden rooms and other spaces beneath flat roofs. Their appearance varies according to the frame material, glazing arrangement, dimensions and roof design. Some have slim contemporary frames, while others feature traditional proportions suited to period properties.
How Much Natural Light Can a Roof Lantern Provide?
The amount of daylight entering a room depends on several factors, including the size of the glazed area, the orientation of the building, surrounding trees, nearby structures and the glass specification.
A larger glazed opening may admit more daylight, but size alone does not determine performance. The position of the lantern and the angle of its glazing also influence how sunlight reaches the room.
For example, a lantern positioned above a kitchen island can provide useful task lighting during the day, while one above a dining table can create a brighter gathering space. In an open-plan extension, its central position may help distribute daylight further into the room.
Homeowners should also consider glare and summer overheating. Solar-control glazing, suitable blinds and thoughtful placement can help manage direct sunlight without unnecessarily reducing daylight levels.
Choosing the Right Design and Glazing
Several design details affect appearance, thermal performance and everyday usability.
Frame materials and proportions
Aluminium frames are popular for their slim profiles, durability and relatively low maintenance requirements. Their appearance can complement contemporary extensions, particularly where homeowners want to maximise the visible glass area.
The frame’s structural design must support the glazing safely and suit the dimensions of the opening. A wider span may require a different structural arrangement from a smaller installation.
See also: How Can Social Media Management Help Businesses Grow Online?
Glass specification
A glass lantern rooflight should be selected according to its thermal performance, safety requirements and exposure to sunlight. Double or triple glazing may be appropriate depending on the building’s energy requirements, while specialist coatings can help control solar gain.
The complete unit matters, not just the glass. Frame insulation, edge seals and installation details also influence heat loss and the risk of condensation. Ask for documented performance figures, including the whole-unit U-value, rather than relying solely on claims about the glazing.
Safety glass should meet the requirements applicable to its location and installation. A qualified installer can advise on the appropriate specification.
Shape and architectural style
Rectangular designs are common because they work well with many flat-roof extensions. Other configurations may be available for projects with particular architectural requirements.
The best proportions depend on the room, roof dimensions and surrounding architecture. A lantern that is too large can dominate a small room, while an undersized unit may not deliver the desired daylight.
Can a Roof Lantern Be Opened for Ventilation?
Fixed models provide daylight without an opening mechanism. Opening versions offer an additional way to release warm air that collects near the ceiling, although their ventilation performance depends on the opening area, weather conditions and airflow through the building.
An opening lantern rooflight may be operated manually or through an electric mechanism, depending on the product. Electric systems can be useful for installations that are difficult to reach, and some models offer rain sensors or remote controls.
Before choosing an opening design, consider how frequently ventilation will be needed, whether the unit can be accessed for maintenance and how its controls will be powered. Mechanical ventilation or conventional windows may still be necessary to provide adequate airflow throughout the property.
Ventilation should be planned alongside heating, insulation and condensation control rather than treated as an isolated feature.
Roof Lanterns Compared with Other Roof Glazing
The terms used by manufacturers and retailers can vary. People searching for rooflights roof lanterns should compare the actual product construction instead of relying on category names alone.
A flat rooflight typically sits close to the roof surface, creating a discreet appearance. A raised lantern has a more prominent profile and can provide a wider architectural focal point. Pitched roof windows are designed for sloping roofs and have different installation requirements.
The right option depends on the roof structure, available headroom, preferred appearance, budget and amount of daylight required. Comparing drawings and technical specifications can clarify the differences between products that may look similar in photographs.
Installation Requirements and Building Regulations
A roof lantern must be installed into a suitably prepared roof opening. The surrounding structure needs to carry the additional loads, and the roof covering must be detailed correctly to prevent water ingress.
Before work begins, check whether the existing roof structure requires reinforcement and whether the proposed dimensions affect nearby supporting walls or beams. The installer should also assess drainage, flashing, weatherproofing and insulation around the opening.
UK projects may need to comply with applicable Building Regulations, including requirements relating to structural safety, energy efficiency, ventilation and, where relevant, fire safety. Planning permission may also be necessary in certain circumstances, particularly where permitted development rights do not apply or the property has specific restrictions.
Requirements vary by location and project. Confirm the relevant rules with the local authority or a qualified building professional before ordering the unit.
Maintenance and Long-Term Performance
Regular maintenance helps preserve the appearance and performance of roof glazing. Glass should be cleaned using suitable products, while frames and drainage channels should be checked for dirt, leaves and other debris.
Inspect the seals and surrounding roof covering periodically for signs of deterioration or water ingress. Opening mechanisms may require servicing according to the manufacturer’s instructions, especially if they include motors or electronic controls.
Condensation on the inside surface can indicate high indoor humidity, insufficient ventilation or cold internal surfaces. Persistent condensation or visible leaks should be investigated rather than covered up with temporary repairs.
When comparing products, review the warranty terms, replacement-glass availability and recommended servicing intervals. These details can affect long-term ownership costs as much as the initial purchase price.
What Should Homeowners Consider Before Buying?
Start by measuring the available roof area and deciding how the room will be used. A kitchen, for example, may benefit from daylight and controllable ventilation, whereas a sitting room may place greater emphasis on thermal comfort and glare reduction.
Request quotations that specify dimensions, frame material, glazing type, thermal performance, opening mechanisms and installation work. Check whether the price includes structural alterations, internal finishing, access equipment and disposal of existing materials.
It is also worth asking how the proposed design will perform during both winter and summer. A well-specified lantern should provide useful daylight without creating avoidable heat loss or excessive solar gain.
The phrase lantern roof lights is also used in product descriptions, so compare technical details rather than assuming different names indicate different performance.
A carefully selected roof lantern can make a flat-roof room feel brighter and more open while adding a clear architectural feature. Matching the design to the building, specifying suitable glazing and arranging professional installation will help deliver a comfortable space that performs well over time.