ByJohn A
How Can Exterior Architecture Design Improve Your Home’s Appeal?
A home’s exterior establishes its architectural identity before anyone steps inside. The façade, roofline, windows, entryway, materials, and surrounding landscape work together to shape the property’s appearance and influence how it connects with its environment. Thoughtful exterior planning can also improve privacy, natural lighting, outdoor access, and the relationship between indoor and outdoor living spaces.
Exterior design involves more than selecting paint colors or adding decorative features. It requires an understanding of proportion, building structure, site conditions, material performance, and the architectural style of the residence. When these elements are coordinated, the result can feel cohesive, functional, and visually balanced.
Allan J. Grant and Associates focuses on residential architecture in Chicago and the surrounding Chicagoland communities, including exterior concept development, façade design, material coordination, and the integration of exterior form with interior living. Professional exterior architecture design can help homeowners develop a design that reflects their preferences while addressing the practical requirements of the property.
What Are the Key Elements of a Well-Designed Home Exterior?
A successful exterior combines architectural features that complement one another. Each element should contribute to the overall composition while serving a clear functional purpose.
Façade Proportions and Architectural Balance
The façade is one of the most visible components of a home. Its proportions, symmetry, window placement, entry design, and relationship between solid and glazed surfaces influence the building’s character.
Architectural balance does not always require perfect symmetry. Contemporary homes may use asymmetrical arrangements, while traditional designs may rely on more formal compositions. In either case, the dimensions and positioning of the individual elements should create a deliberate visual relationship.
An architect evaluates the scale of doors, windows, rooflines, columns, and exterior projections in relation to the overall structure. This helps prevent individual features from appearing disconnected or disproportionate.
Rooflines, Entrances, and Architectural Features
Rooflines contribute significantly to the identity of a residence. Their shape, pitch, overhangs, and relationship to the building’s massing influence both appearance and weather protection.
Entrances also deserve careful attention because they establish the transition between the public exterior and private interior. Porch structures, entry doors, steps, lighting, and surrounding architectural details should create a welcoming and practical approach.
Other features, including balconies, terraces, exterior stairs, and covered outdoor areas, should be integrated into the building’s overall composition. Their design must account for structural support, drainage, safety, and applicable building requirements.
Windows and the Relationship With Interior Spaces
Window placement influences the exterior appearance and the quality of interior spaces. The size, alignment, and proportions of windows can reinforce architectural symmetry or create a more contemporary composition.
Their positions should also reflect interior requirements, including daylight, privacy, views, ventilation, and furniture placement. Window design should not be considered independently from room layouts because changes to the exterior can affect how interior spaces function.
An integrated approach helps maintain a consistent relationship between the home’s external appearance and the way its occupants use the rooms inside.
How Can Exterior Materials Improve Durability and Visual Appeal?
Materials determine much of a home’s texture, color, and character. They also influence maintenance requirements, weather resistance, and long-term performance. Selection should therefore balance appearance with suitability for the building and its environment.
Choosing Materials That Complement the Architecture
Brick, stone, wood, metal, glass, and exterior cladding products offer different visual and practical qualities. Traditional residential designs may incorporate masonry and detailed trim, while contemporary homes may emphasize simpler surfaces and carefully controlled material combinations.
The objective is to establish a coherent palette rather than introduce too many competing textures. Contrasting materials can add depth and definition, but their colors, proportions, and transitions should be coordinated.
Material selection should also account for the existing neighborhood context and the architectural character of the home. A considered palette can help a new design or renovation feel appropriate to its surroundings without sacrificing individuality.
Evaluating Weather Resistance and Maintenance
Exterior materials are exposed to rain, wind, temperature changes, sunlight, and seasonal conditions. Their performance depends on the product specifications, installation methods, detailing, and maintenance practices.
Homeowners should consider moisture management, drainage, flashing, sealants, and the durability of exposed finishes. Different materials require different maintenance schedules, so long-term care should be understood before final selections are made.
Material transitions deserve particular attention because poorly coordinated junctions can allow water infiltration or create premature wear. Architectural drawings should communicate these details clearly to the professionals responsible for installation.
Coordinating Color and Texture
Exterior colors influence how architectural features are perceived. Light and dark tones can emphasize different parts of a façade, while natural material variations introduce depth and texture.
A cohesive color scheme typically considers the main wall surface, roof, trim, windows, doors, and visible landscape elements together. Testing proposed colors and reviewing material samples under different lighting conditions can help homeowners understand how the palette may appear once installed.
The goal is not simply to follow current design trends. It is to establish a visual identity that suits the home’s architecture and remains appropriate as preferences evolve.
How Does Exterior Home Design Support Indoor-Outdoor Living?
A home’s exterior should support the activities that take place around it. Thoughtful planning can make outdoor areas more accessible, improve connections with interior rooms, and provide additional opportunities for relaxation and entertaining.
Designing Patios, Terraces, and Outdoor Living Areas
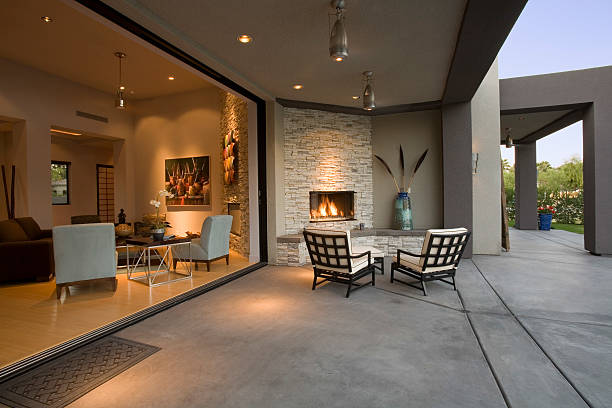
Patios, decks, balconies, and terraces can extend usable living space when they are positioned in relation to interior activities. Their size, access points, privacy, and exposure to sunlight should be considered during the architectural design process.
Large openings or glazed doors may improve the visual connection between interior and exterior areas. However, the design must also account for weather protection, thermal performance, drainage, and suitable thresholds.
Outdoor spaces should be planned according to their intended use. Dining areas require practical circulation and access, while quieter seating areas may prioritize privacy and views. Coordinating these functions with the building layout helps create a more useful and connected home.
Considering Privacy, Sunlight, and Views
Site orientation can influence the placement of windows, outdoor seating, and private living areas. Sunlight patterns, neighboring buildings, vegetation, and surrounding views all affect design decisions.
Architectural planning can use window positioning, screens, landscaping, and exterior structures to balance daylight with privacy. Shading elements may also help manage direct sunlight, depending on orientation and seasonal conditions.
These choices are particularly important when renovating existing homes, where the available site and neighboring structures may limit possible changes. Evaluating site conditions early helps establish realistic design options.
How Can an Architect Personalize Exterior Home Design?
Every property has distinct architectural conditions, site constraints, and homeowner priorities. A personalized design process considers these factors before developing a preferred exterior style.
Professional exterior home design brings together façade composition, rooflines, material selection, outdoor connections, and the relationship between interior layouts and exterior form. This coordinated approach helps ensure that design decisions contribute to a consistent architectural concept.
Developing a Clear Design Direction
The process generally begins with a discussion of the homeowner’s goals, preferred architectural styles, budget, site conditions, and intended changes. The architect evaluates the existing building or proposed site and identifies important opportunities and constraints.
Concept development may include alternative exterior elevations, massing studies, material palettes, and different approaches to the entry or outdoor spaces. Reviewing these options allows homeowners to understand the visual and functional implications of different decisions before committing to a direction.
Coordinating Exterior Changes With Interior Requirements
Exterior modifications often affect the spaces inside the home. Changing window locations can influence daylight and furniture arrangements, while adding a terrace may require adjustments to interior access and structural support.
Similarly, extending a roofline or modifying an entrance can affect drainage, ceiling heights, and circulation. Coordinating these elements helps prevent the exterior design from compromising interior functionality.
An architect works with the relevant contractors, engineers, and other professionals to address technical requirements and develop appropriate documentation. Structural changes and building systems should be evaluated by qualified professionals in accordance with applicable codes and approvals.
What Should Homeowners Consider Before an Exterior Renovation?
Preparation helps establish a realistic project scope and reduces uncertainty during design and construction.
Setting Priorities and Managing the Budget
Homeowners should identify the most important objectives before finalizing design decisions. Priorities may include improving curb appeal, updating outdated materials, creating a more welcoming entrance, improving outdoor access, or addressing maintenance concerns.
The budget should account for architectural services, materials, labor, site preparation, structural work, drainage, and any necessary repairs. Additional costs may arise when concealed conditions are discovered during renovation.
Obtaining detailed estimates and understanding what each proposal includes helps homeowners compare options and allocate resources appropriately. A clear scope also makes it easier to evaluate optional upgrades against essential work.
Understanding Permits and Construction Requirements
Exterior renovations may require permits or approvals depending on the scope, property location, zoning rules, and local building regulations. Projects involving structural modifications, additions, exterior stairs, or changes to property boundaries may require additional review.
Homeowners should confirm applicable requirements before construction begins. An architect can help identify likely approval needs and coordinate the relevant documentation, while contractors and technical consultants address their respective responsibilities.
Planning for Long-Term Performance
A successful exterior should remain functional as well as visually appealing. Proper drainage, durable materials, weather-resistant detailing, and suitable maintenance practices help protect the building over time.
Homeowners should also consider how outdoor spaces and exterior features may accommodate changing household needs. A flexible design can provide lasting usability without depending entirely on short-term aesthetic trends.
Conclusion
Exterior architecture design combines façade composition, material selection, rooflines, window placement, and outdoor living features to create a cohesive residential environment. When these elements are planned together, they can improve visual appeal while supporting privacy, comfort, durability, and the relationship between indoor and outdoor spaces.
Working with an experienced residential architect helps homeowners evaluate site conditions, coordinate exterior and interior requirements, and develop a design that reflects their preferences. Careful planning, clear documentation, and collaboration with qualified construction professionals are essential to achieving a successful result.
If you are planning a new home, exterior renovation, or architectural improvement in Chicago or the surrounding Chicagoland area, Contact Us at Allan J. Grant and Associates to discuss your goals and explore an exterior design tailored to your property.